
Close
Close


We start by understanding your team’s workflows, project demands, and how different roles interact day-to-day. Then we build a clear contractor office design plan that supports your operations.
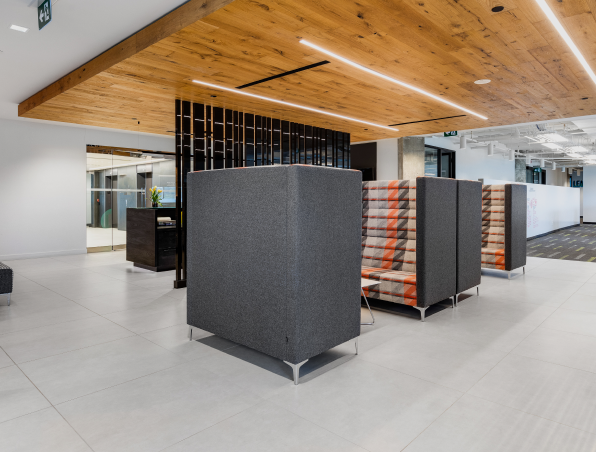
We start by understanding your team’s workflows, project demands, and how different roles interact day-to-day. Then we build a clear contractor office design plan that supports your operations.
We create layouts that balance open workspaces and private meeting areas, choose durable finishes, and reflect your brand, so your office looks as strong as your reputation.
We source and install high-performance furniture that stands up to daily use whether it’s for collaborative workstations or client-facing spaces.
From design approvals to final install, we manage every detail so you get a workspace that’s functional, ready to support your team’s success.
